

The first question at most surveys is not about money, it is about space: will my roof even fit the system my bill needs? The planning arithmetic is simple, and the exceptions are where an engineer earns their visit.
The planning numbers
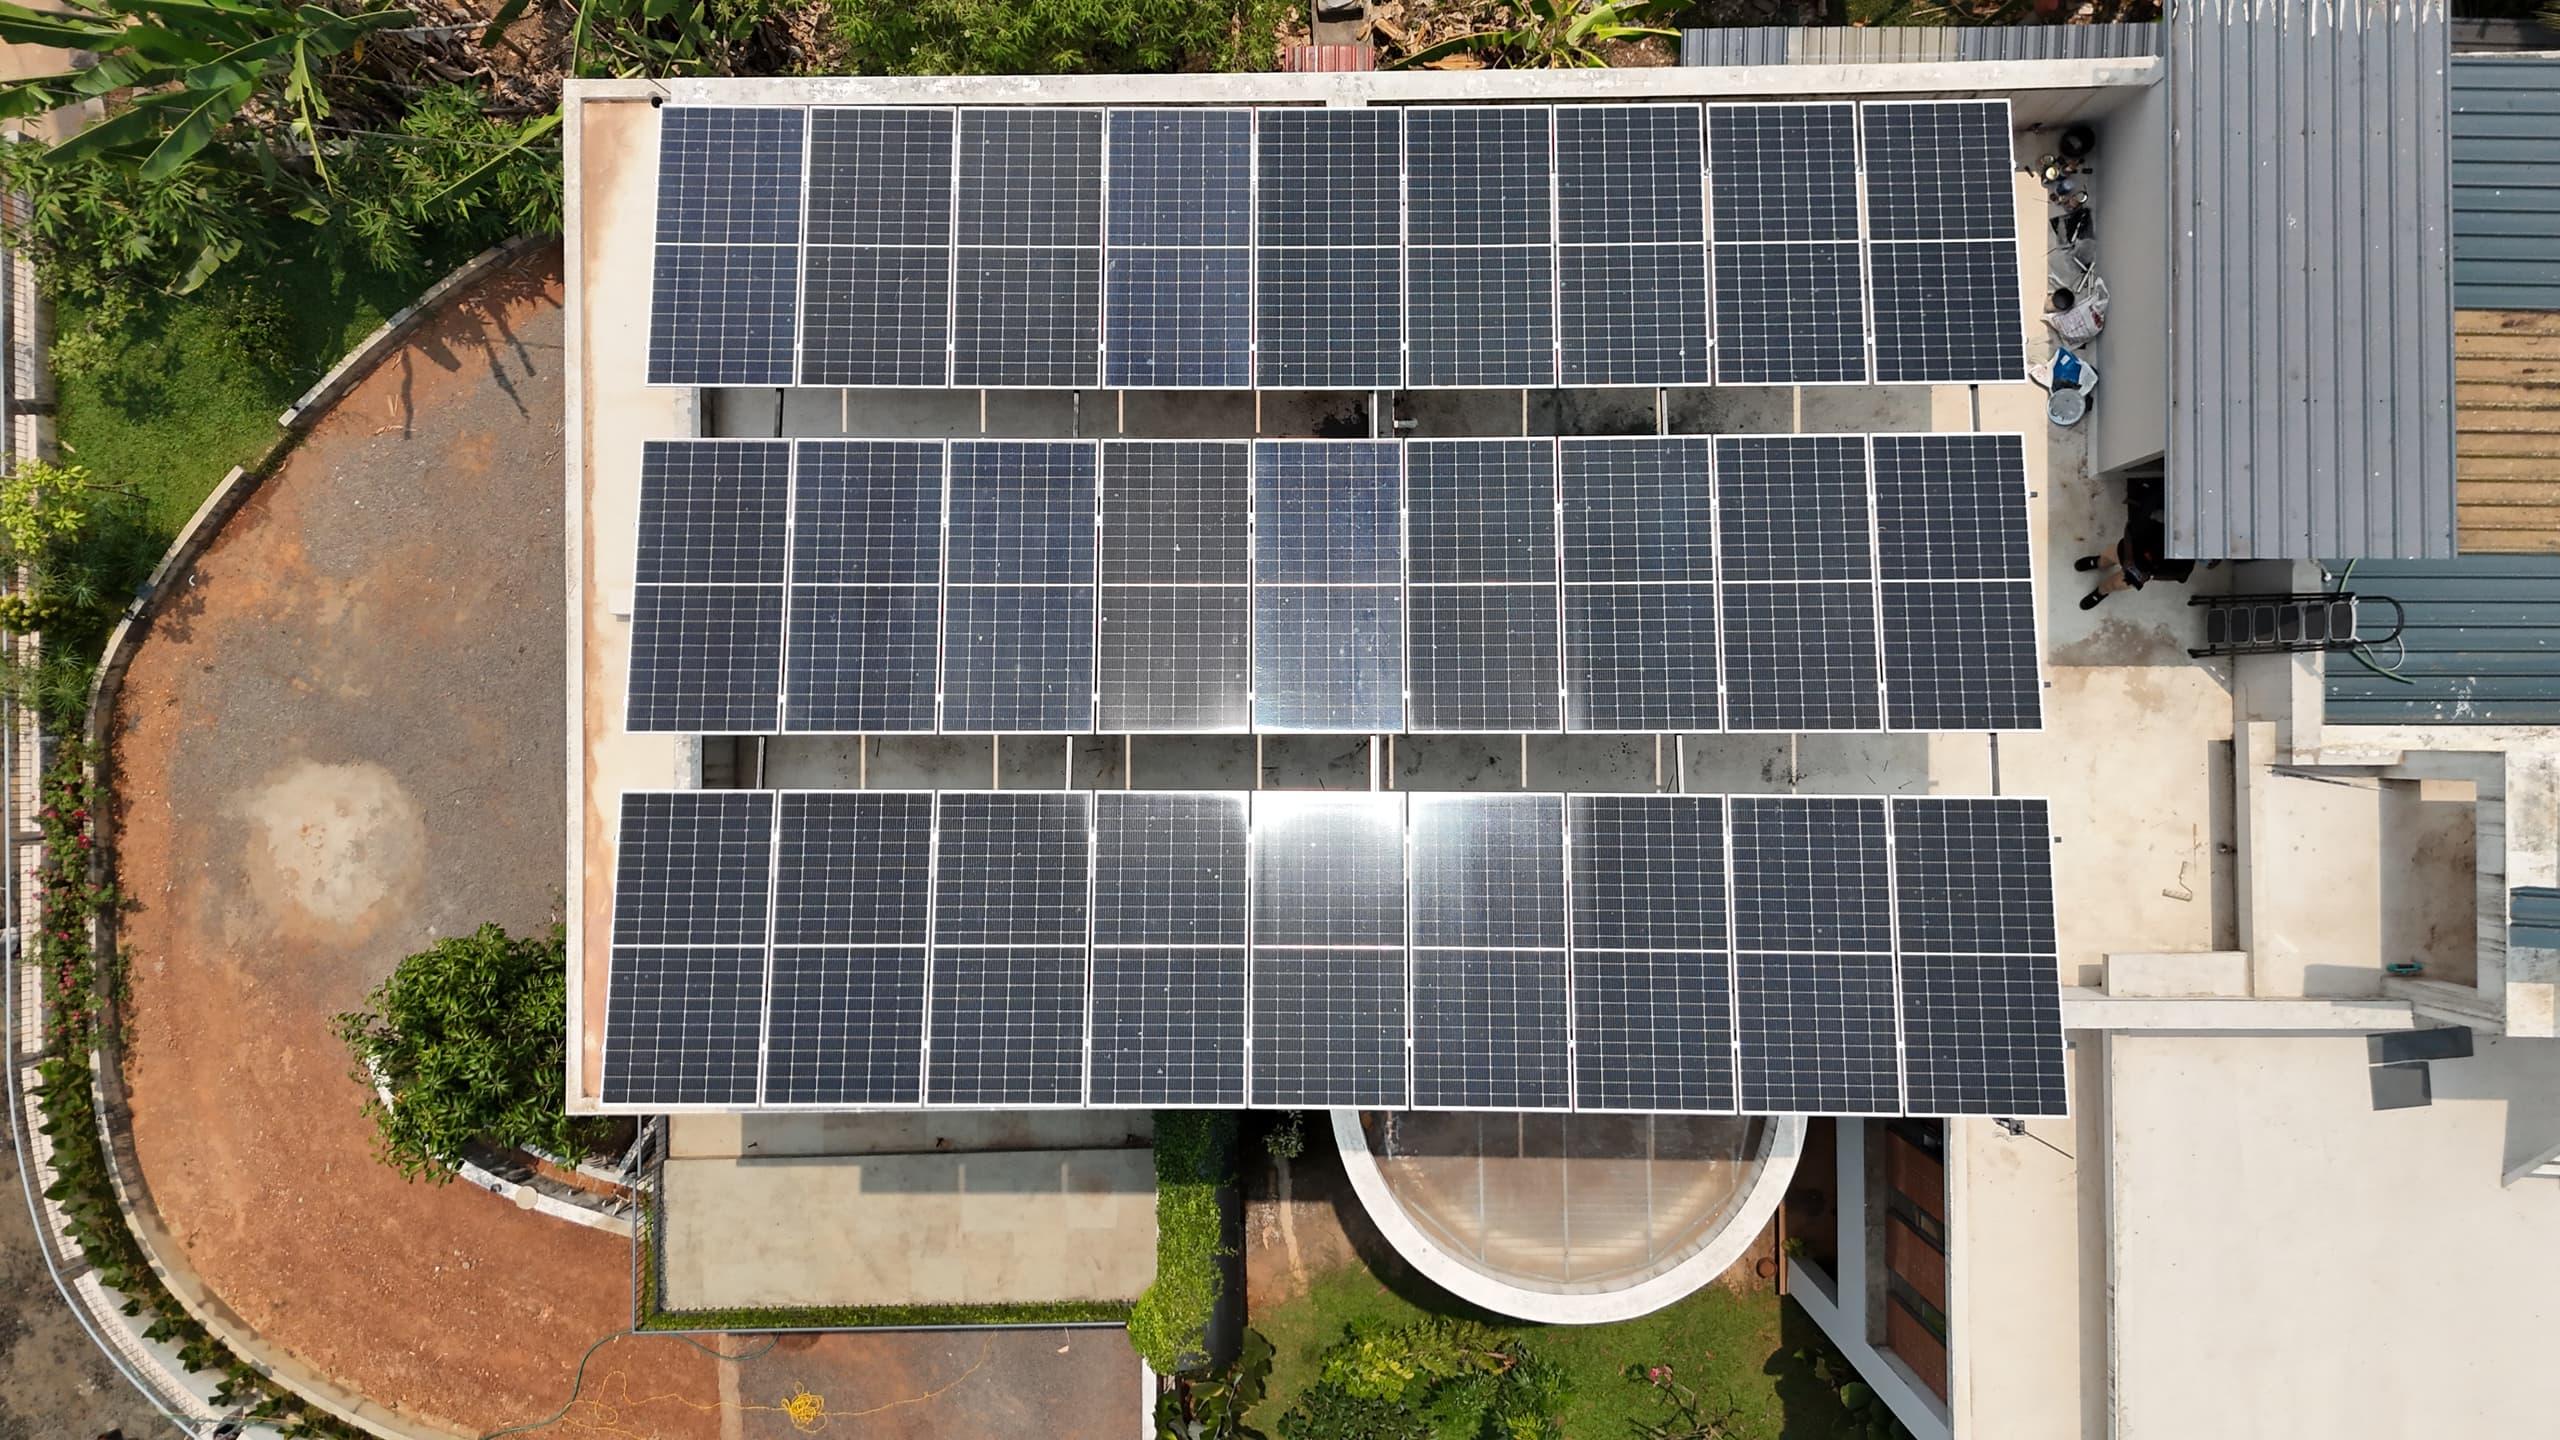
Budget roughly 80 square feet of usable, shadow-free roof per kilowatt with modern high-wattage panels. In practice: 2 kW asks for about 160 sq ft, 3 kW about 250, 5 kW about 400, and 10 kW about 800. A typical Kerala house of 1,500 to 2,000 sq ft plinth usually offers more than enough for the 3 to 5 kW its bill justifies, which is why space is less often the constraint than people fear.
What eats usable area
Gross roof area and usable solar area are different numbers. Water tanks, staircase headrooms, vents, dish antennas and parapet shadows all subtract. So does orientation: south-facing planes yield best, east and west work with modest loss, and a pure north slope is usually left alone. Setbacks for cleaning access and wind loading trim the edges. This is why a measured survey with shadow mapping beats any calculation from a floor plan.
When the roof is genuinely small
Three escapes exist. Higher-wattage panels: fewer modules for the same capacity, squeezing more kilowatts from the same footprint. Elevated structures: lifting the array above tanks and obstructions, reclaiming area the roof surface cannot offer. And ground or porch mounting: the solar car porch and compound-mounted arrays move generation off the building entirely. Small roof is a design constraint, not a verdict, and the survey prices all three options honestly.
Your roof, next
Want these numbers for your own house?
A free one-hour roof survey by a SEDNA engineer. Honest size, subsidy filed, quote in writing.
- 4.9 on Google
- 2,500+ installations
- MNRE-approved
- Since 2009