

Most rooftop solar in Kerala sits on a low rail a few inches above the slab. It is the cheapest structure and for a plain flat roof it is the right one. But a growing share of our work goes onto structures lifted anywhere from two to four metres, on welded legs set in concrete, and the reasons are worth understanding before you assume the low rail is your only option. This article draws on five lifted sites we have filmed: a 3 kW porch at Eramalloor, a 3 kW coastal array at Chettikad, a 10 kW bed structure at Perumbavoor, an 8 kW array planned into a new house at Vennala, and a colonial-style solar car porch at Ranni.
Reason one: you keep the roof, or the ground
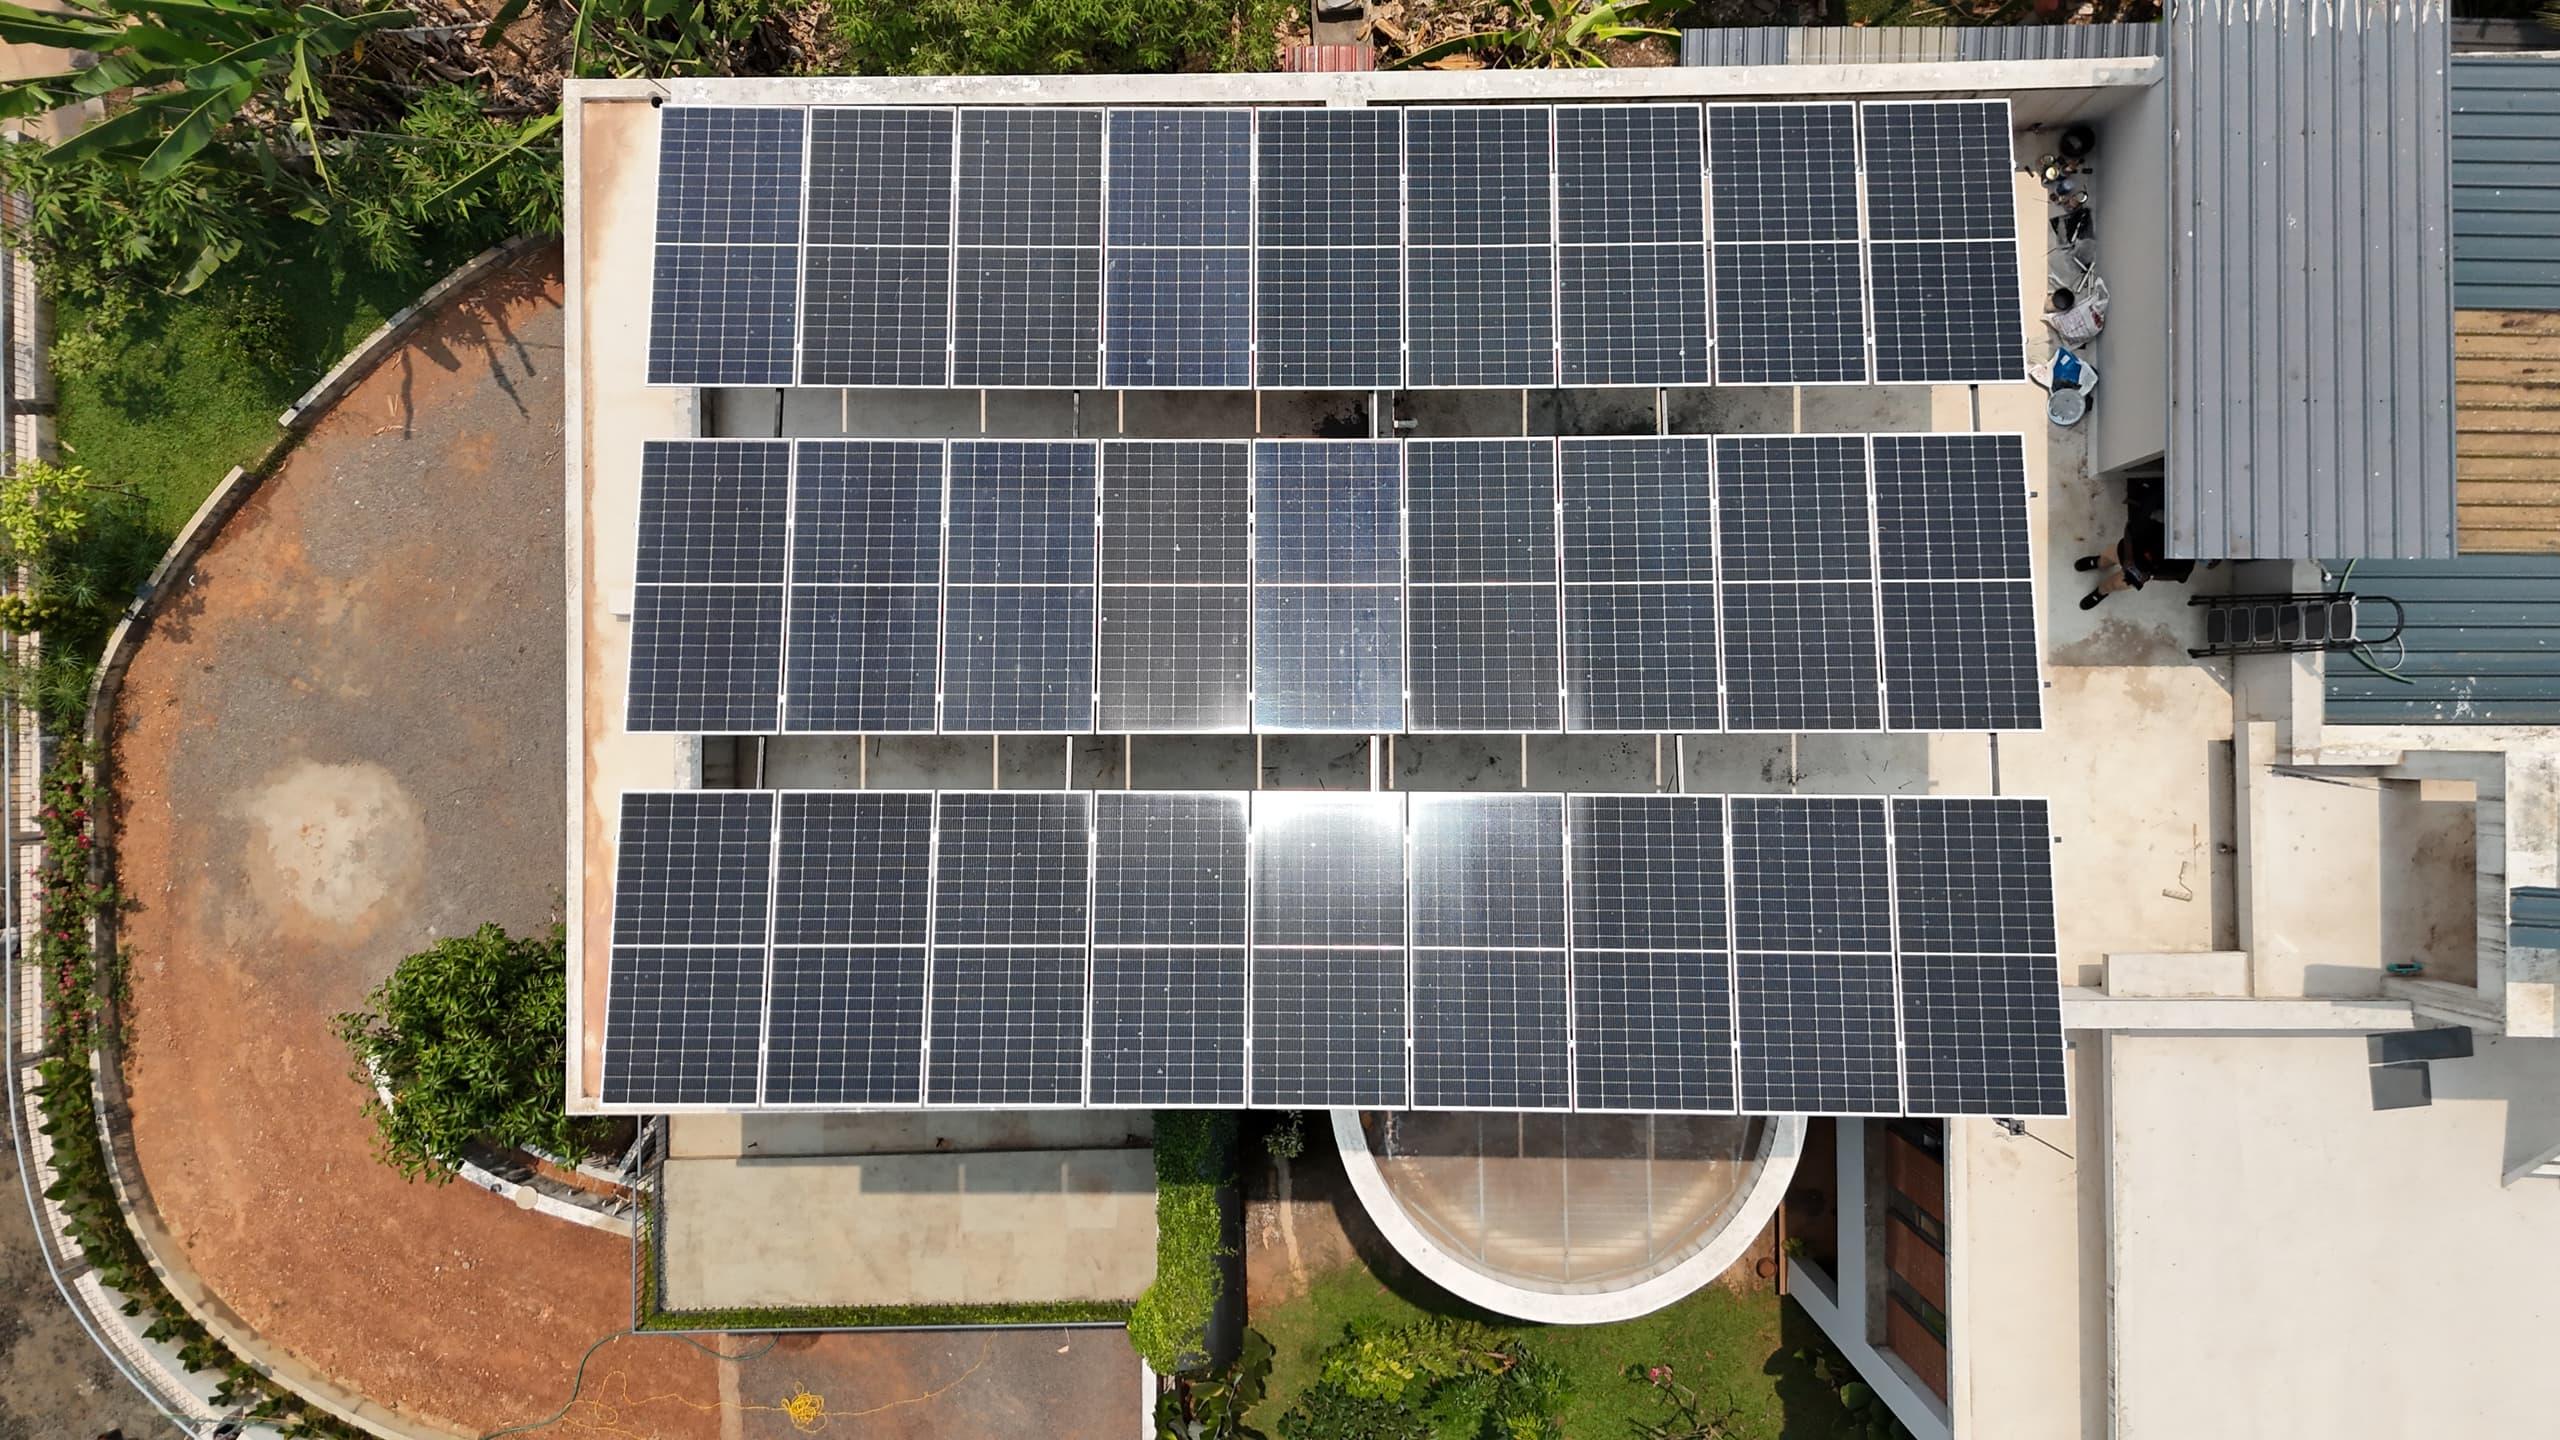
At Perumbavoor the owner wanted 10 kW, but the house has a tiled front elevation and a flat roof behind it with barely room for 5 kW on a low rail. Lifting the array two metres on a bed structure with ten legs gave the full 10 kW, 18 Adani 535 W panels in two rows, and left the terrace underneath as usable space. At Eramalloor the owner did not want panels on a beautiful tiled roof at all, so we put 3 kW on a four-leg structure beside the porch, high enough to park a small car under. At Vennala the panels were pushed to the back of the roof on eight pillars so that none show from the front, with the air conditioner outdoor units, the water tank and the pressure pump fitted in the shade beneath.
The subsidy scheme does not restrict this. A lifted structure is an ordinary steel fabrication and a PM Surya Ghar system can be built on one; the only fixed rule is that the panels keep a tilt of roughly 10 to 15 degrees so that rain washes them and the sun angle is respected.
Reason two: bifacial panels want light from below
A bifacial panel has a transparent rear sheet instead of the usual opaque backsheet, and its cells generate from both faces. On a low rail over a dark roof the rear face sees nothing. Lift the array and paint the surface beneath white, and the rear face picks up reflected light all day. At Perumbavoor we expect 40 to 45 units a day from a conventional 10 kW array in this climate; with bifacial panels over a properly painted roof it runs at 50 to 53. The Chettikad 3 kW system, lifted four metres over a white-painted roof, logged about 18 units a day over its first two months, where 12 to 15 is the normal assurance for 3 kW. Every lifted bifacial site we have done, the owner has painted the roof beneath, and it is the cheapest generation upgrade there is.
Reason three: shorter cable runs
This one surprises people. At Eramalloor, putting the array beside the porch meant the DC cable to the inverter ran under 20 metres. Putting it on the roof of the house would have needed more than 35 metres, with the losses that go with it. An elevated structure placed near the inverter can be electrically better than a roof that is further away, quite apart from the aesthetics.
What keeps it standing
Height means wind load, and Kerala's coast gets real wind. The Chettikad site is a kilometre from the sea and stands in an open area next to the church; the structure is on four legs of square section tube, cross-braced diagonally between the legs, with a support leg tied back to the wall to stop the whole frame swaying, and every leg set in concrete. We filmed it in the monsoon with a strong breeze and the array did not move. At Eramalloor the legs go two feet into the ground in concrete with a side support to the house wall. At Perumbavoor the ten legs carry a cantilevered edge so that there is no central post cluttering the terrace.
Bracing and footings are the parts of a lifted structure that a cheap fabrication skips, and they are invisible once the panels are on. Ask to see the drawing, ask how deep the footings are, and ask what the bracing is. On the coast, ask twice.
Walkways, ladders and the argument about them
A lifted array needs a way to clean it. At Perumbavoor and Chettikad there is a walkway down the centre of the array with a fixed access ladder, and the walkway was placed so that it casts no shade on the adjacent panels; that is also why we did not fit a handrail there. At Eramalloor there is no walkway at all, because the owner wanted the cleanest possible look on the front of the house and a ladder reaches every panel from the ground. Both are legitimate. What is not legitimate is a four-metre structure with no thought given to how a technician gets onto it in year three.
The car porch version
At Ranni the solar structure is the car porch. The house was being built, the owner wanted a hybrid system with backup, and the architect, the contractor and we sat down together to design a colonial-style porch, two cars wide, with the panels forming its roof: five on the south slope, four on the north, with a glass section on the side and the inverter and batteries in a grilled, ventilated room attached to it. The house's own roof is pitched at 45 degrees, far too steep for good generation, so the porch was lifted and flattened to keep the panel tilt low. It is a 5 kW system with nine Vikram 540 W panels and four Exide 150 Ah batteries, done under the subsidy scheme. The separate article on solar car porches covers the general case.
When not to lift
A lifted structure costs more in steel, welding and labour, and on a plain, unshaded, unused flat roof it buys you nothing. Do it when it solves a real problem: a roof you want to keep or protect, a front elevation you want clean, a bifacial array that needs reflection, a shaded roof with a clear spot beside it, or a terrace you want to keep using. Ask for the structure as a separate line in the quotation so you can see what the lift is costing and decide whether the reason is worth it.
Your roof, next
Want these numbers for your own house?
A free one-hour roof survey by a SEDNA engineer. Honest size, subsidy filed, quote in writing.
- 4.9 on Google
- 2,500+ installations
- MNRE-approved
- Since 2009